

Renovating a home rarely means fixing just one thing. A leaky roof often reveals aging wiring, a driveway crumbling at the edges might coincide with a kitchen overdue for new countertops, and a backyard project can turn into a full outdoor overhaul. Tackling several systems at once can feel financially overwhelming, but with the right sequencing, planning, and contractor coordination, you can renovate smarter without paying for the same overhead twice. This guide breaks down how to prioritize, bundle, and budget multiple home improvement projects so your money goes further.
Set a Master Budget Before Hiring Anyone
Before requesting a single quote, homeowners should create a master budget that accounts for every system they plan to touch, not just the one causing the most immediate stress. This means listing out rough estimates for each project category, from strufctural work to cosmetic upgrades, and identifying which ones are truly urgent versus which can wait a season or two. A master budget also helps you spot opportunities to combine labor, materials, or permitting costs across projects.
Once you have a full picture, set aside a contingency fund of at least 15 to 20 percent, since multi-system renovations almost always uncover surprises once walls or ground are opened up. This upfront planning prevents the common mistake of running out of money halfway through a project list.
- List every system needing attention, ranked by urgency
- Get at least two estimates per project before finalizing numbers
- Build in a contingency fund for unexpected discoveries
- Separate must-do repairs from nice-to-have upgrades
Bundle Exterior Projects to Share Site Preparation

If your renovation plans include anything happening outside, from a new driveway to a backyard patio, it often makes sense to schedule that work together. A concrete driveway contractor and a team building patios may both need similar site prep, equipment access, and material deliveries, so coordinating their schedules can reduce redundant setup costs. Excavation equipment, dump trucks, and gravel or sand deliveries can often be shared across projects rather than rented or ordered twice, which can shave a meaningful percentage off your total exterior budget. There are practical scheduling considerations, too. Concrete curing typically needs three to seven days before it can bear heavy foot traffic, so sequencing the driveway pour first while patio groundwork happens nearby can keep both crews productive without idle downtime. Doing this work in one continuous phase also limits how many times your yard gets torn up and restored. Instead of reseeding grass or replacing landscaping twice, once after driveway work and again after patio construction, you handle restoration a single time, saving on materials like topsoil, sod, and mulch. It’s also worth asking contractors whether they’ll share a dumpster or debris haul-off, since splitting that cost between projects is another easy way to trim expenses.
Homeowners sometimes assume driveway and patio work must happen years apart, but bundling these projects under one general timeline often saves on delivery fees, equipment rental, and even bulk material pricing. Excavation, grading, and gravel base work make up a significant chunk of exterior project costs, and those expenses barely increase when a crew handles two surfaces instead of one during the same mobilization. Concrete and paver suppliers frequently offer volume discounts once orders cross a certain threshold, so combining a 500-square-foot patio with a 600-square-foot driveway might push you into a better pricing tier than ordering each separately. Renting a skid steer or compactor for a single week to finish both projects also costs far less than renting the same equipment twice, months apart, with separate delivery and pickup fees each time. Ask contractors directly whether they offer package pricing when multiple exterior surfaces are poured or installed during the same visit. It’s also worth asking about staging: some contractors can pour a driveway and patio on consecutive days using the same concrete truck order, which reduces the minimum-load surcharges many suppliers charge for small batches. Finally, consider bundling drainage work, retaining walls, or walkway extensions into the same project window, since site access, permits, and inspections often overlap enough to shave days off the overall schedule.
- Schedule concrete and hardscape work in the same season so crews can share excavation, grading, and base material costs
- Ask about combined material delivery to cut transport fees — bundling gravel, sand, and pavers into one truckload often saves $100–$300 per trip
- Request one site walkthrough covering all exterior work so contractors can flag conflicts (like a patio drain crossing a planned walkway) before anyone breaks ground
- Confirm equipment access routes work for every crew involved, including gate widths, overhead clearance, and turnaround space for delivery trucks
- Stagger project start dates just enough to reuse fencing, dumpsters, and porta-potty rentals instead of ordering separate ones
- Ask each contractor if they’ll share a staging area for materials to avoid paying multiple site-setup fees
Clear the Land Before Starting Structural Work
Any renovation involving an addition, a new outbuilding, or expanded outdoor living space typically starts with preparing the ground. Land clearing removes trees, brush, uneven grading, and debris that would otherwise slow down every contractor who comes after, so doing this early in the process avoids paying multiple crews to work around obstacles. It also gives you a clearer look at soil conditions and drainage patterns before pouring any foundation or slab.
Skipping proper clearing to save money upfront often backfires, since crews may charge more later to work around roots, uneven terrain, or debris left behind. Getting this step done thoroughly the first time sets a clean foundation, literally and financially, for everything that follows.
- Clear the full work zone, not just the immediate footprint
- Address drainage and grading issues before construction begins
- Remove stumps and root systems that could shift soil later
- Document existing conditions with photos before clearing starts
Plan Additions Around Existing Structural Limits
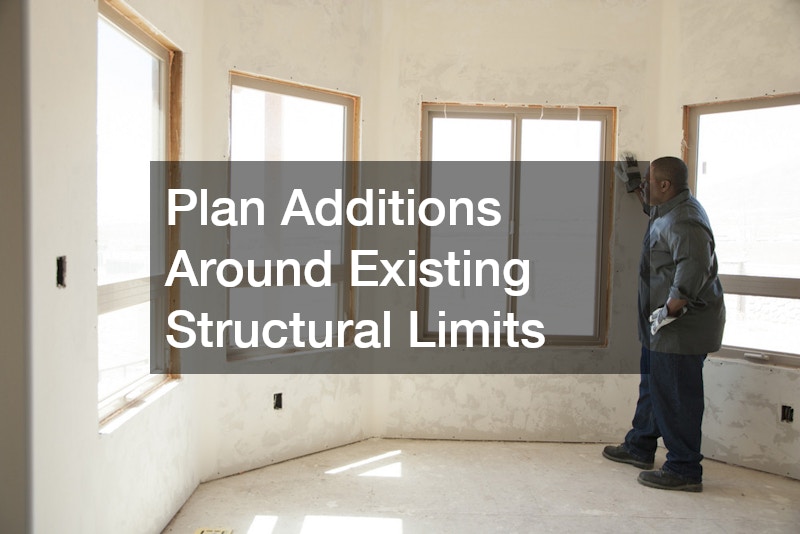
Adding square footage to a home is one of the most expensive renovation decisions, so it pays to think carefully about scope before committing. An experienced additions contractor can evaluate whether your existing foundation, roofline, and structural framing can support new square footage or whether costly reinforcement will be needed first. This assessment should happen before you finalize design plans, since changes made after drawings are complete tend to cost significantly more.
Many homeowners find that a modest, well-planned addition costs less overall than an ambitious one that requires extensive structural upgrades. Discussing realistic scope early, including how the addition will tie into existing plumbing, electrical, and HVAC systems, keeps the project from ballooning into multiple overlapping renovations.
- Ask whether the current foundation supports additional load
- Discuss how new construction will connect to existing utilities
- Get a written scope before finalizing architectural drawings
- Consider phased additions if full scope exceeds your budget
Coordinate Electrical Upgrades With Other Renovations
Electrical work is one of the easiest systems to bundle with other renovations because it often needs to happen behind walls that are already open for other reasons. If you are already planning a kitchen remodel, an addition, or a major system replacement, it makes sense to have electricians assess your panel capacity and wiring at the same time. Upgrading outlets, adding circuits, or replacing outdated wiring during other construction phases avoids the cost of reopening finished walls later.
Many older homes were not built to handle the electrical load of modern appliances, home offices, or electric vehicle chargers, so a broader renovation is a smart time to address this. Ask your electrical team to evaluate the whole house rather than just the room under renovation, since panel upgrades often benefit multiple systems at once.
- Request a whole-home electrical assessment during any renovation
- Upgrade panel capacity before adding major appliances or additions
- Bundle outlet and lighting upgrades into existing wall openings
- Ask about future-proofing for EV chargers or solar installations
Time Heating and Cooling Replacement With Structural or Insulation Work
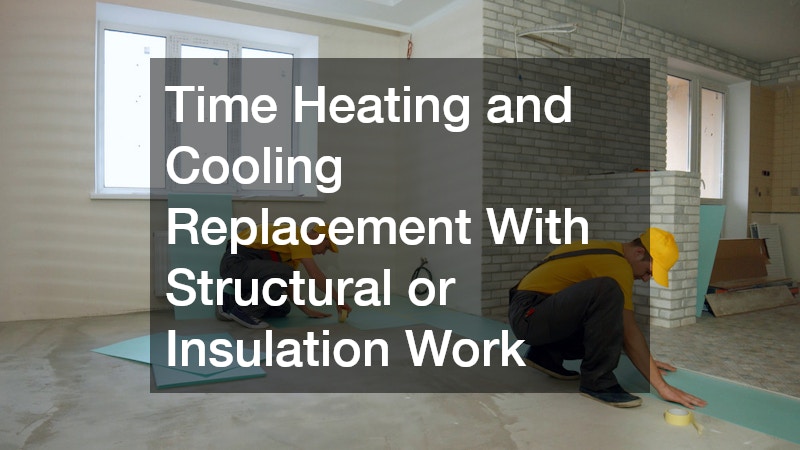
Heating and cooling systems are expensive to replace, but timing that replacement alongside other renovations can reduce redundant labor and improve overall efficiency. If your home is undergoing an addition or major insulation upgrade, it is worth having your heating and cooling equipment evaluated to see if it can handle the added square footage or if replacement makes more sense now rather than later. Installing new ducts and vents while walls or ceilings are already open is far cheaper than doing it as a standalone project.
A properly sized heating and cooling system also affects comfort and long-term energy bills, so this is not something to retrofit as an afterthought. Homeowners who replace this equipment during a larger renovation often qualify for better warranties and more accurate load calculations, since technicians can account for the home’s full updated footprint.
- Have system capacity reassessed before finishing any addition
- Install new ductwork while walls or ceilings are already open
- Ask about zoned systems if renovating multiple areas at once
- Confirm equipment sizing accounts for updated insulation levels
Address Plumbing Issues Before They Become Emergencies
Plumbing problems rarely stay small, and slow drains or minor backups often signal larger issues building underground or within walls. Scheduling drain cleaning as part of a broader renovation, rather than waiting for a full clog or backup, helps technicians spot early warning signs like root intrusion or pipe corrosion before they cause water damage elsewhere. This is especially important if your renovation involves new flooring, countertops, or fixtures that would be costly to remove again for plumbing repairs.
Homeowners planning kitchen or bathroom updates should always have plumbing inspected first, since discovering an issue after installing new finishes means paying twice for the same access. A proactive inspection during renovation planning is far cheaper than an emergency call after a pipe fails behind a freshly finished wall.
- Schedule drain and pipe inspections before finishing walls or floors
- Watch for slow drains, gurgling sounds, or recurring backups
- Replace aging pipes during renovations rather than after
- Ask about camera inspections to check pipe condition accurately
Replace Roofing Before Interior Finishes Go In

Roofing should almost always be addressed before interior renovations, since water intrusion from an aging or damaged roof can ruin new drywall, flooring, or insulation within a single storm season. A residential roofing company can evaluate whether your current roof has enough lifespan left to skip replacement or whether it makes more financial sense to replace it now, before other systems are finished. Waiting until interior work is complete to discover a roofing problem is one of the costliest sequencing mistakes homeowners make.
Roof replacement timing also matters for insulation and attic ventilation upgrades, since these are often handled by the same crew during a full roof job. Coordinating this work early in your renovation timeline protects every dollar spent on the interior improvements that follow.
- Have roof lifespan assessed before starting interior renovations
- Address attic insulation and ventilation during roof replacement
- Check for hidden leaks around chimneys, vents, and skylights
- Prioritize roofing before flooring or drywall work begins
Handle Small Fixture Repairs Before They Affect Bigger Systems
Not every renovation item needs to be a major project, and some of the most cost-effective updates involve fixing smaller components before they fail completely. A malfunctioning garage door, for example, can strain its opener motor and eventually damage the surrounding frame if left unaddressed, so scheduling garage door service early prevents a minor repair from becoming a full replacement. Similarly, worn cabinet hardware, loose fixtures, or squeaky hinges in secondary spaces can often be refreshed affordably rather than fully replaced.
These smaller fixes matter because they extend the life of surrounding systems and reduce the number of larger projects you will eventually need to fund. Building a habit of addressing small issues as they appear, rather than letting them accumulate, keeps your overall renovation budget more predictable year over year.
- Fix minor mechanical issues before they cause bigger failures
- Refresh hardware and tighten loose fixtures before considering full replacement
- Schedule seasonal maintenance checks on mechanical components
- Track small repairs so patterns of recurring issues become visible
Renovating multiple systems at once does not have to mean doubling your stress or your spending. By sequencing work strategically, bundling projects that share labor or site access, and addressing problems before they cascade into bigger repairs, you can protect both your home and your budget. Start by mapping out every system that needs attention, then work with trusted professionals to build a realistic, phased plan that fits your finances and your timeline.
